
Story | Leslie Yip Boucher-Harris
Photography | Courtesy of West Coast Modern & The Whitespace Co.
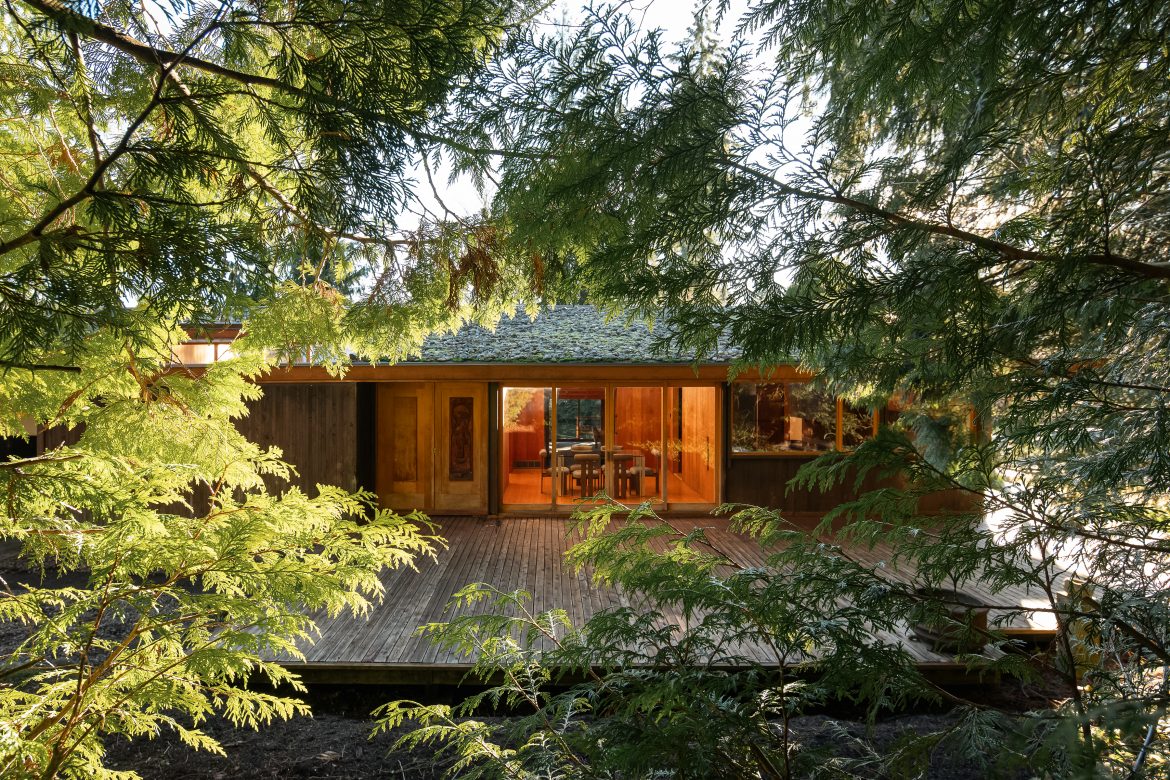
A trickling fountain, a meditative rock garden, lush greenery and mature trees—this hidden retreat may look like a Machiya garden in Kyoto, but it is actually in Canada. Perry House, designed by Arthur Erickson, shines as an architectural gem in the Delbrook neighbourhood of North Vancouver.

As one of the greatest architects in Canadian history, Erickson contributed to more than 500 projects in his life, including public buildings, cultural institutions and private residences. Among them, Simon Fraser University, the Museum of Anthropology at UBC, Robson Square in Vancouver, Roy Thomson Hall in Toronto and the Canadian Chancery in Washington, D.C. are considered architectural masterpieces.
But the Perry House, Erickson’s three-bedroom home, is a marvel not many people knew existed. When it was recently introduced to the public, its secluded courtyard and flowing transitions between indoor and outdoor spaces proved to be a glorious example of his work.


The 2,528-square-foot home is a stunning example of midcentury modernism infused with Eastern aesthetics, blending natural materials, intricate details and an intuitive flow of space. Moreover, it is miraculously well preserved.
According to Trent Rodney and Jason Choi, founders of West Coast Modern which is listing this property at $2.8 million, the house is in “near-original condition”, thanks to its current custodian, a modernist home collector based in California.


Built in 1963, it is referred to as the Perry House because it was designed for Frank Perry, a Canadian artist primarily known for his sculpture work. Thought to be unpublished, 3526 Everglade Place was built at the start of Erickson’s career while he was lecturing at UBC. His architectural vision is synonymous with harmony, artistry and a deep appreciation for nature, and the Perry House captures these elements beautifully.
True to Erickson’s signature style, the home embraces its surroundings with floor-to-ceiling windows, expansive decks and a secluded courtyard off the master bedroom. The interior is rich in texture, with unpainted teak and fir walls, fir flooring and motherof-pearl Japanese tiles accenting select areas. The ceilings—some pitched and angular, others punctuated by large skylights and clerestory windows—create a sense of openness while drawing in natural light.


Spatial layering enhances the home’s dynamic composition. The kitchen and dining room gently step down into the living area, which then descends into a cozy den or office. High ceilings throughout lend a sense of grandeur to the retreat, further emphasized by the living room’s striking pine slat ceiling and large wood-burning fireplace.
Erickson’s artistic sensibilities extend to the smallest details, like a hidden dining room cabinet that doubles as a kitchen pass-through to kitchen cabinets that lift like the gull-wing doors of a DeLorean automobile, made famous in the movie Back to the Future.


A thoughtful Frank Lloyd Wright-inspired touch appears in the transition between the dining and living rooms, where a lowered hallway ceiling heightens the drama of stepping into the open living space. Every detail of this retreat reflects Erickson’s belief in architecture as an art form—one that engages, surprises and inspires.
One may wonder why a work by one of Canada’s most renowned architects would remain unknown to the public. In fact, this happens quite often. It could be because they were private commissions, never realized, or overshadowed by more prominent projects.

Some homes, designed with meticulous attention to detail and architectural significance, exist quietly in the background, known only to their owners and a select group of enthusiasts. Unlike large-scale commercial or public buildings, these residential masterpieces are often tucked away in secluded settings, blending seamlessly with nature, or hidden behind unassuming facades.
Additionally, archival challenges and limited documentation can contribute to their obscurity. Some designs may have been published only in niche architectural journals or private collections, never receiving widespread attention. Others might be tied to shifting ownership, renovations or changes in use that obscure their original vision.

Yet, for those who seek them out, these lesser-known works offer a fascinating glimpse into an architect’s creative process, free from the constraints of mass appeal or commercial considerations. They stand as quiet testaments to architectural ingenuity, waiting to be rediscovered.
