
Story | Connie Li Photography | West Coast Modern
Vancouver consistently ranks among the top cities on the Global Liveability Index. Its signature blend of high-density, blue-green glass towers and dramatic natural scenery, known as Vancouverism, has made it a model for livable urban design.
Nestled between the mountains and sea, Vancouver enjoys an exceptional natural environment. Since the 1990s, the city has embraced high-rise living, using glass curtain walls to bring in light and maximize views. This gave rise to the “City of Glass” and a key figure in this transformation is Chinese-Canadian architect James K.M. Cheng.
Born in Hong Kong, Cheng studied under modernist master Louis Kahn at Harvard before moving to Vancouver in the 1970s. He founded his practice in 1978 and became known for blending light, space and nature in high-density settings. Using materials like glass, wood and concrete, he created major city landmarks, including the Shangri-La Vancouver and the Fairmont Pacific Rim Hotel, which earned him global acclaim.
Cheng’s philosophy was shaped early on by Kahn’s emphasis on light, order and honest materials. Before his iconic towers, Cheng designed the Peninsula House in North Vancouver—a quiet, modernist home nestled in nature. It reflects both a tribute to Kahn and the beginnings of Cheng’s own Canadianism in architecture.


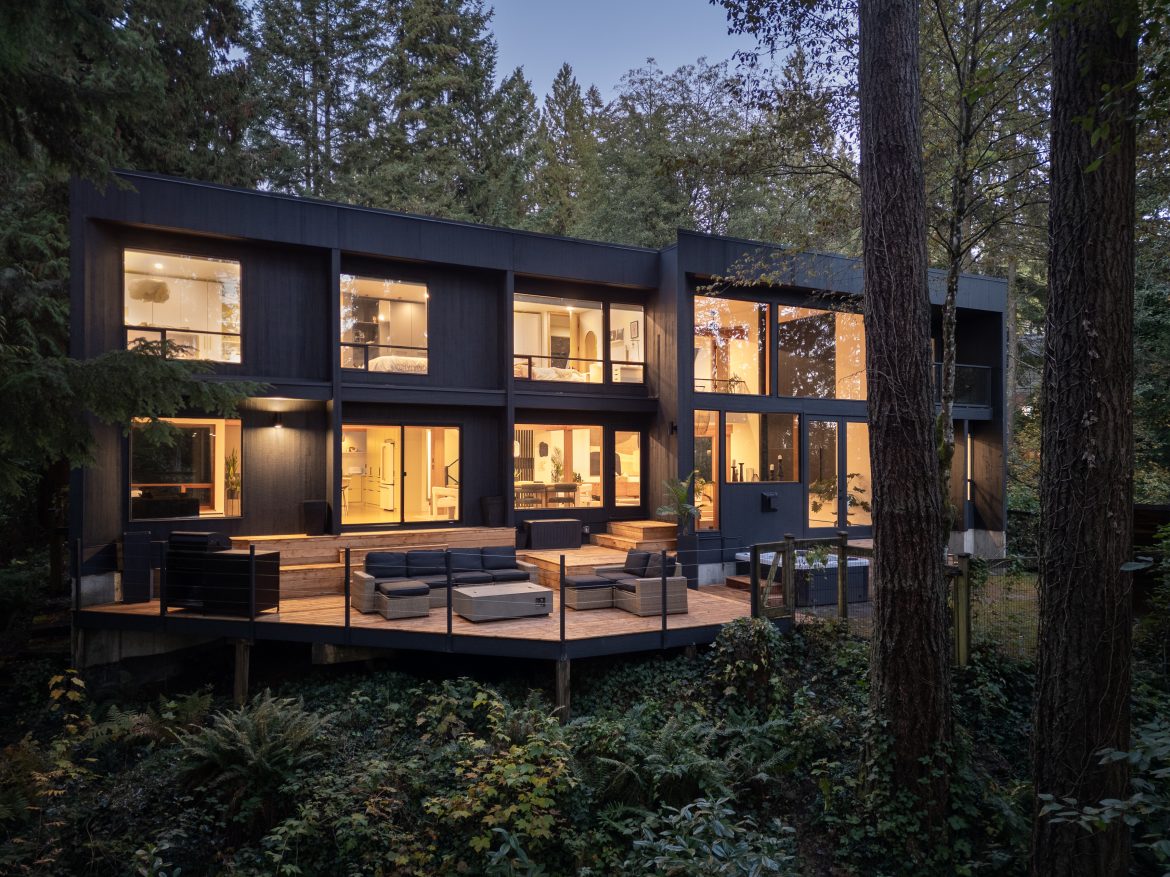
Located at 4069 Madeley Road in North Vancouver, the Peninsula House sits at the edge of a neighbourhood known for its concentration of West Coast Modern homes. Surrounded by lush forest and overlooking nearly half an acre of city parkland, the home is tucked between two natural creeks.

Originally built in 1975 for a young, fashion-savvy couple of Hong Kong heritage, the home combined their Western lifestyle with subtle Asian sensibilities—reflected in the home’s detailing and cultural undertones.
In designing the Peninsula House, Cheng used simple, clean lines rather than complex angles. The walls and ceilings were clad in roughsawn cedar panels, paired with hardwood floors to create a unified aesthetic. He designed high ceilings, large unobstructed windows and wide sightlines from the dining area and lower-level corridors, flooding the interiors with natural light and creating an airy, open ambiance that uplifts the spirit.


The Peninsula House was named a “Record House” by Architectural Record, highlighting Cheng’s early commitment to authenticity, light and simplicity in 1977. Nearly 50 years later, it has been meticulously restored and reimagined to bring fresh life to a timeless space.
The remastered home now features six bedrooms, four bathrooms and a dramatic two-level, loft-style living room. Natural wood finishes and expansive glazing remain, letting dappled sunlight stream through the trees into the living spaces, where light and shadow dance throughout the day. From bedrooms to living, dining and entertainment areas, every room offers views framed by greenery.


Inside, the soft browns and whites echo the forest outside, creating an atmosphere that is at once classic and modern, serene and inviting.


With 3,550 square feet of interior space and listed at $4.297 million, the Peninsula House represents a rare and poetic return of Cheng’s early residential work. It stands ready to inspire a new generation in search of their ideal home—one that lives in harmony with the forest.
